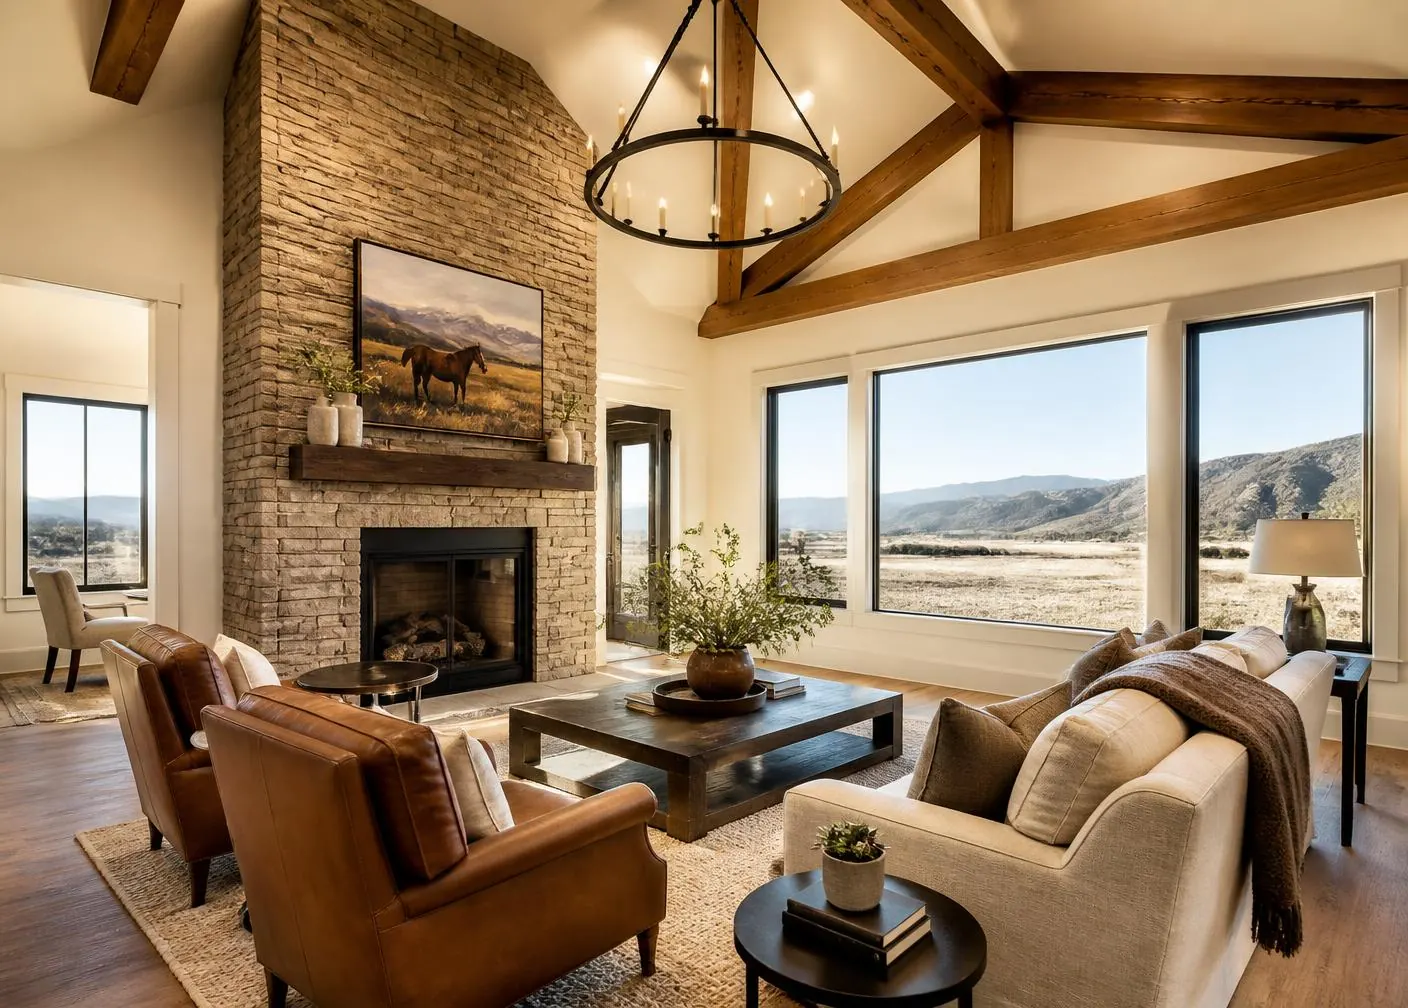
Home Plans
Start With A Plan.
Make It Yours.
Explore home concepts designed around comfortable living, thoughtful layouts, and the way Southern Idaho families live. Start with one of our concepts, bring your own plans, or come to us with an idea.
Your Home Doesn't Have To Start From Scratch.
Some homeowners know exactly what they want. Others know how they want their home to feel but need help turning that idea into a plan.
Our home concepts provide a starting point for the conversation. Layouts, features, finishes, and other details may be adapted based on the property, budget, applicable requirements, and the needs of the homeowner. Learn more about custom and semi-custom home building in Southern Idaho.
Concept plans and renderings shown on this page are for planning and inspiration. Final construction documents, engineering, site adaptation, and applicable approvals are completed as required for each individual project.
Our First Home Designs Are Taking Shape.
We're currently developing the first Idaho Building Pros home concepts with a focus on thoughtful layouts, efficient construction, strong curb appeal, and comfortable everyday living. As each design develops, floor plans, exterior concepts, and additional details will be added here.
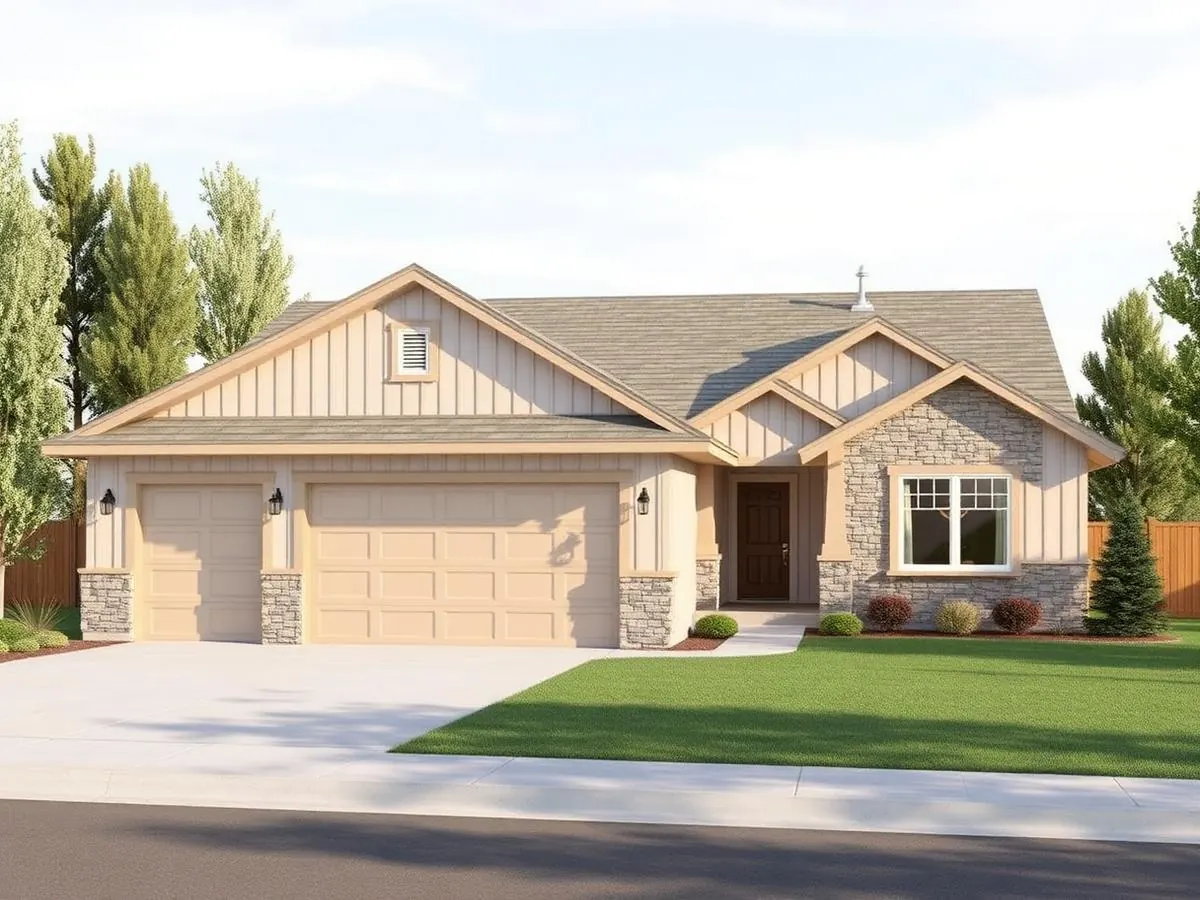 Conceptual Imagery — Design Inspiration
Sawtooth
- Proposed ≈ 1,500–1,650 heated sq. ft.
- 3 Bedrooms
- 2 Bathrooms
- 2-Car Garage
- Single Story
Efficient where it matters and comfortable where it counts. The Sawtooth is envisioned as a single-level home that makes thoughtful use of every square foot while maintaining the features families use every day.
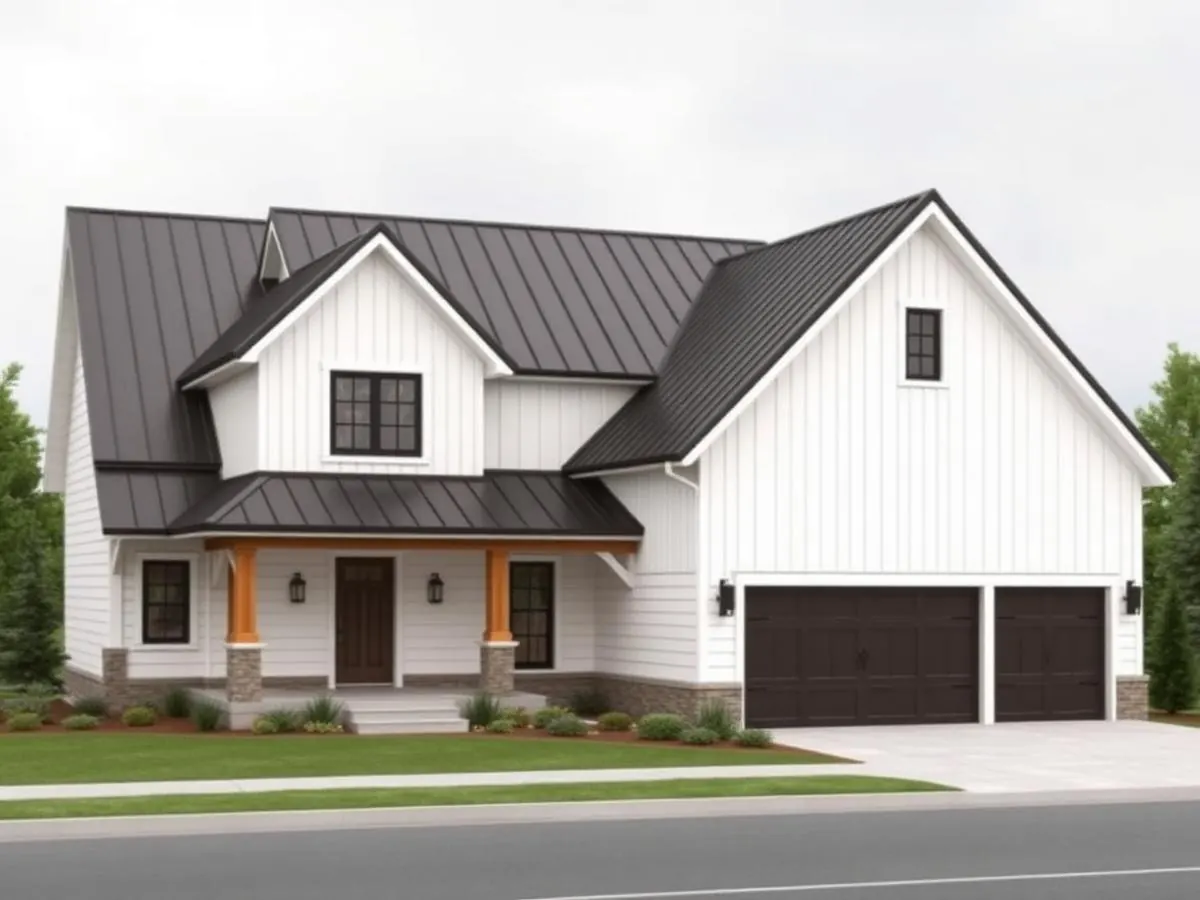 Conceptual Imagery — Design Inspiration
Snake River
- Proposed ≈ 1,800–2,050 heated sq. ft.
- 3–4 Bedrooms
- 2–2.5 Bathrooms
- 2–3 Car Garage
- Single Story
The Snake River adds room to grow while keeping everyday living practical. Flexible bedroom and garage configurations allow the concept to adapt to different families, properties, and priorities.
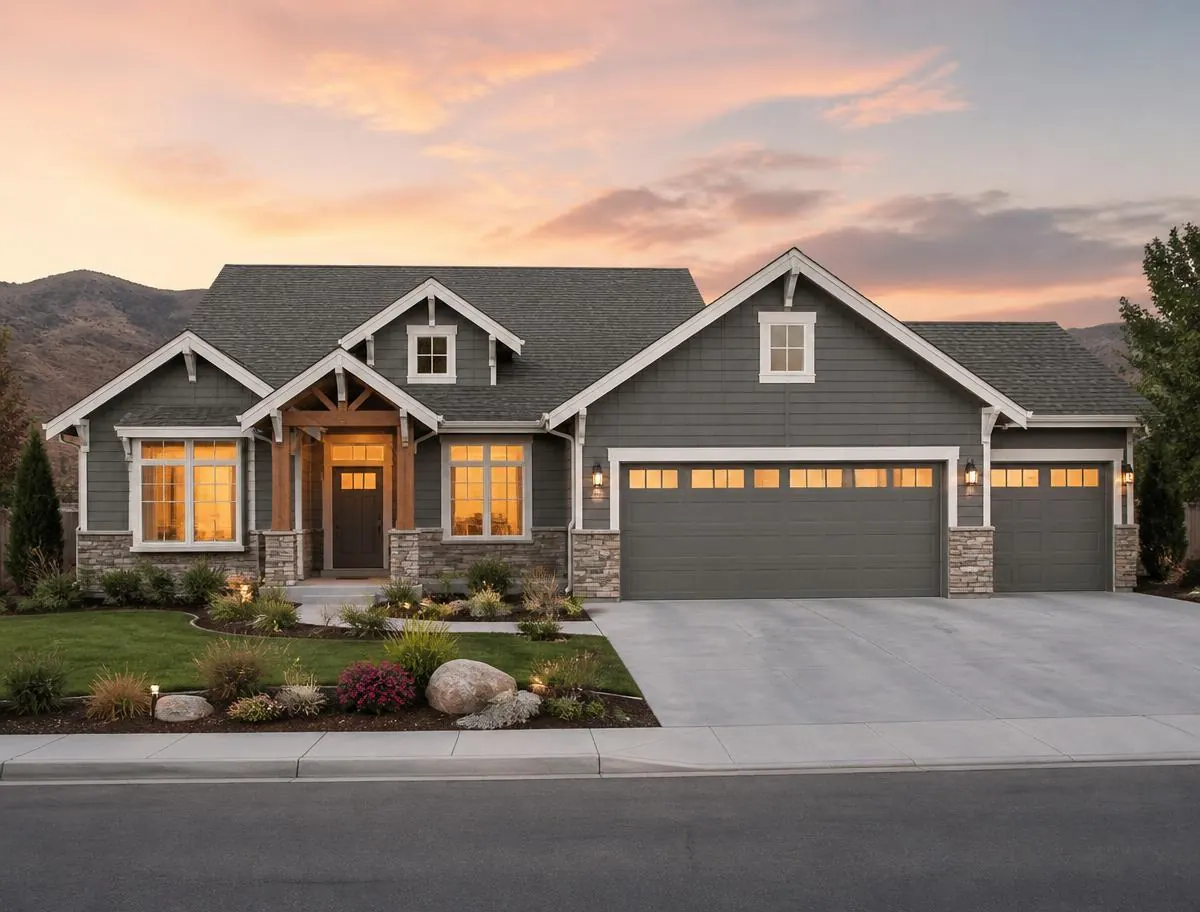 Conceptual Imagery — Design Inspiration
Perrine
- Proposed ≈ 2,200–2,500 heated sq. ft.
- 4 Bedrooms
- 2.5–3 Bathrooms
- 3-Car Garage
- Single Or Two Story Depending On Final Concept
The Perrine is envisioned for homeowners looking for more space, more flexibility, and a higher level of personalization while maintaining the practical approach that defines Idaho Building Pros.
These home designs are currently in development. Imagery shown is conceptual design inspiration only — it does not depict completed Idaho Building Pros homes. No floor plans, specifications, or square footages shown are final, permit-ready, or engineered construction documents. Names, sizes, configurations, and features are subject to ongoing design development, the property, applicable requirements, and final budget.
Bring Your Ideas With You.
You don't have to choose one of our concepts to start a conversation. If you already have architectural plans, a floor plan you love, inspiration photos, or even a rough idea of what you want, bring it with you.
We can help evaluate the next steps and coordinate the process of turning the right plan into a buildable project for your property.
Architectural design and engineering are performed by licensed professionals; our role is to coordinate and manage that work alongside your build.
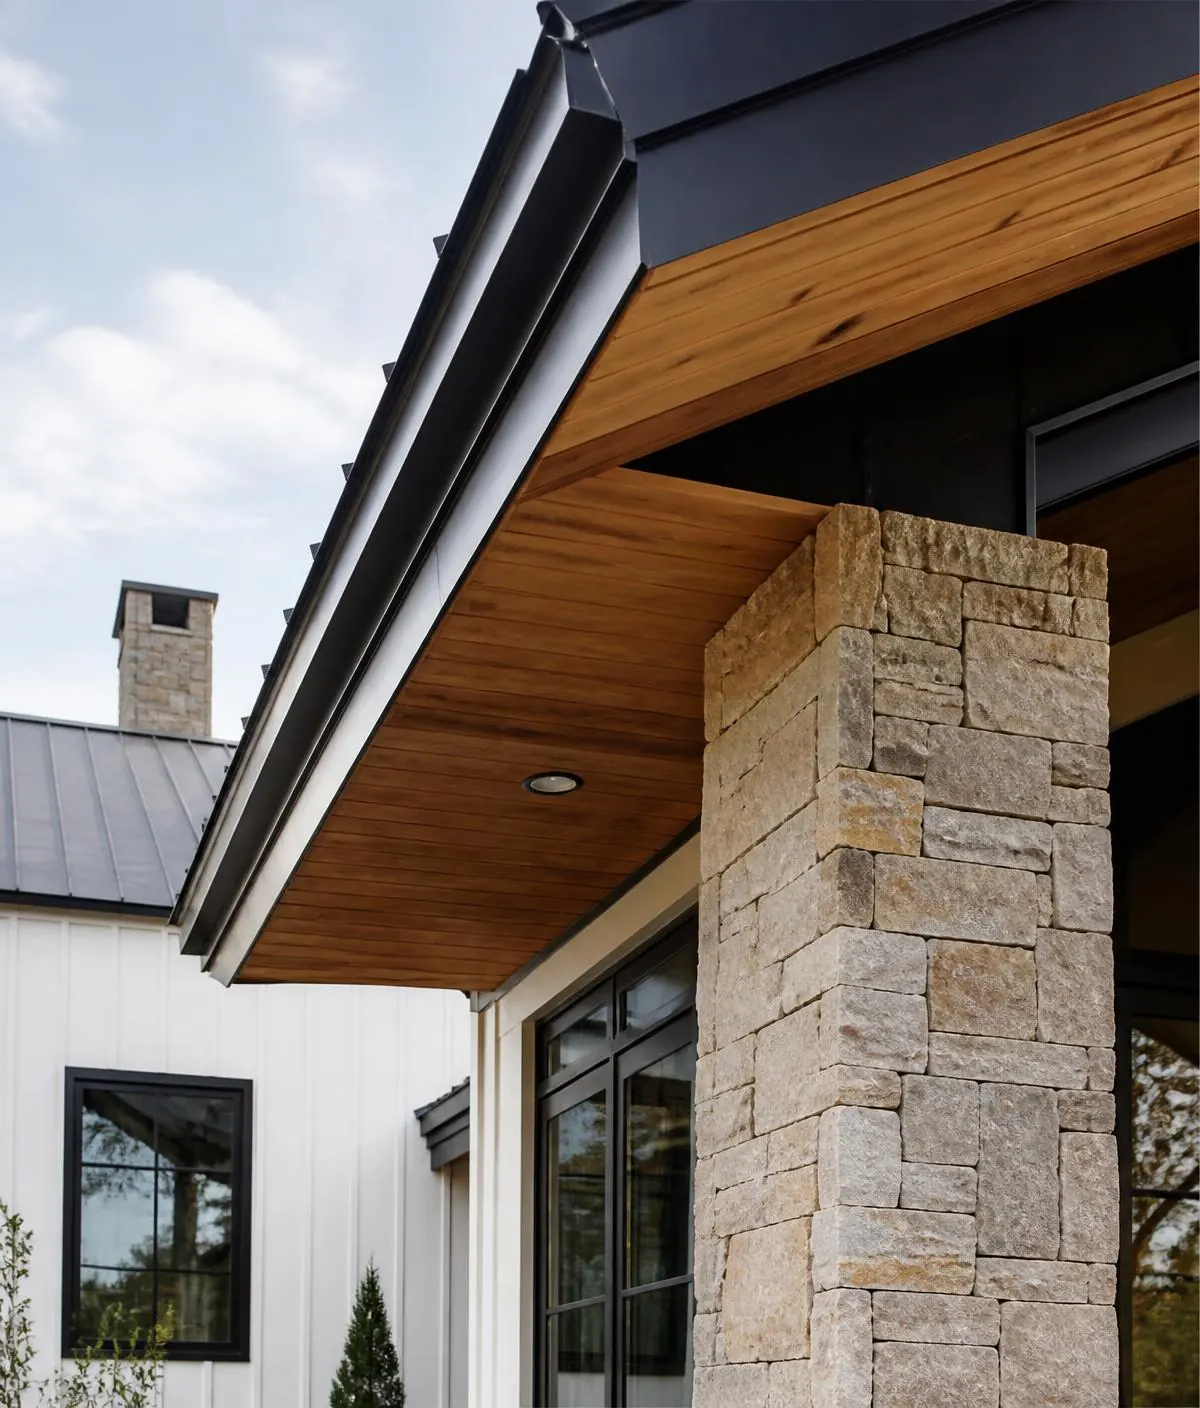
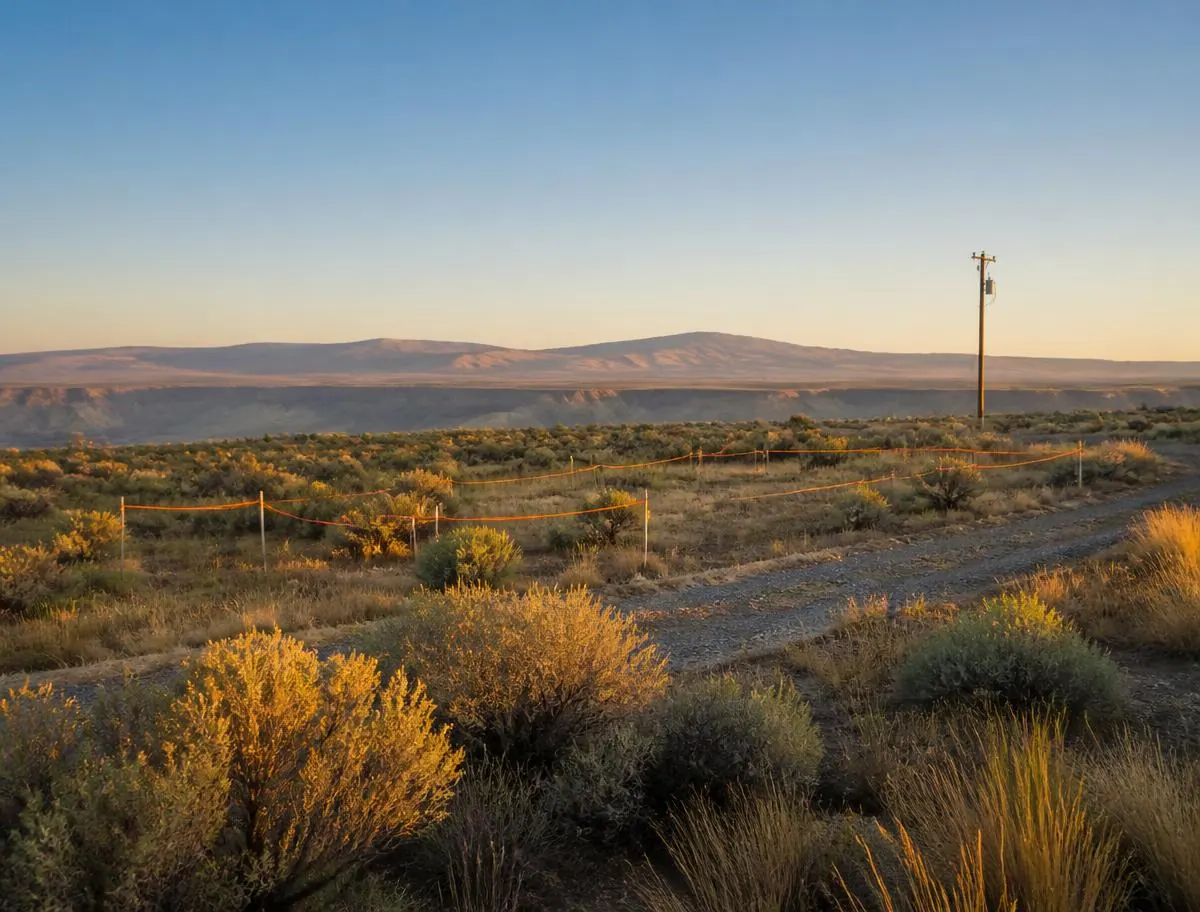
The Right Home For The Right Property.
A floor plan is only one part of the equation. Property dimensions, access, utilities, setbacks, site conditions, orientation, zoning, and applicable requirements can all influence what makes sense to build.
That's why we look at the home and the property together before the project moves too far.
- Property dimensions
- Access & driveway
- Utilities
- Setbacks
- Site conditions
- Orientation
- Zoning
- Applicable requirements
Make The Details Yours.
A plan provides the structure. The selections and details are what make the home feel like yours. We help organize those decisions as the project develops so design, budget, and construction remain connected.
Available selections and modifications vary by concept, property, budget, and applicable requirements. Not every change is possible on every plan — we'll be straightforward about what works as your project takes shape.
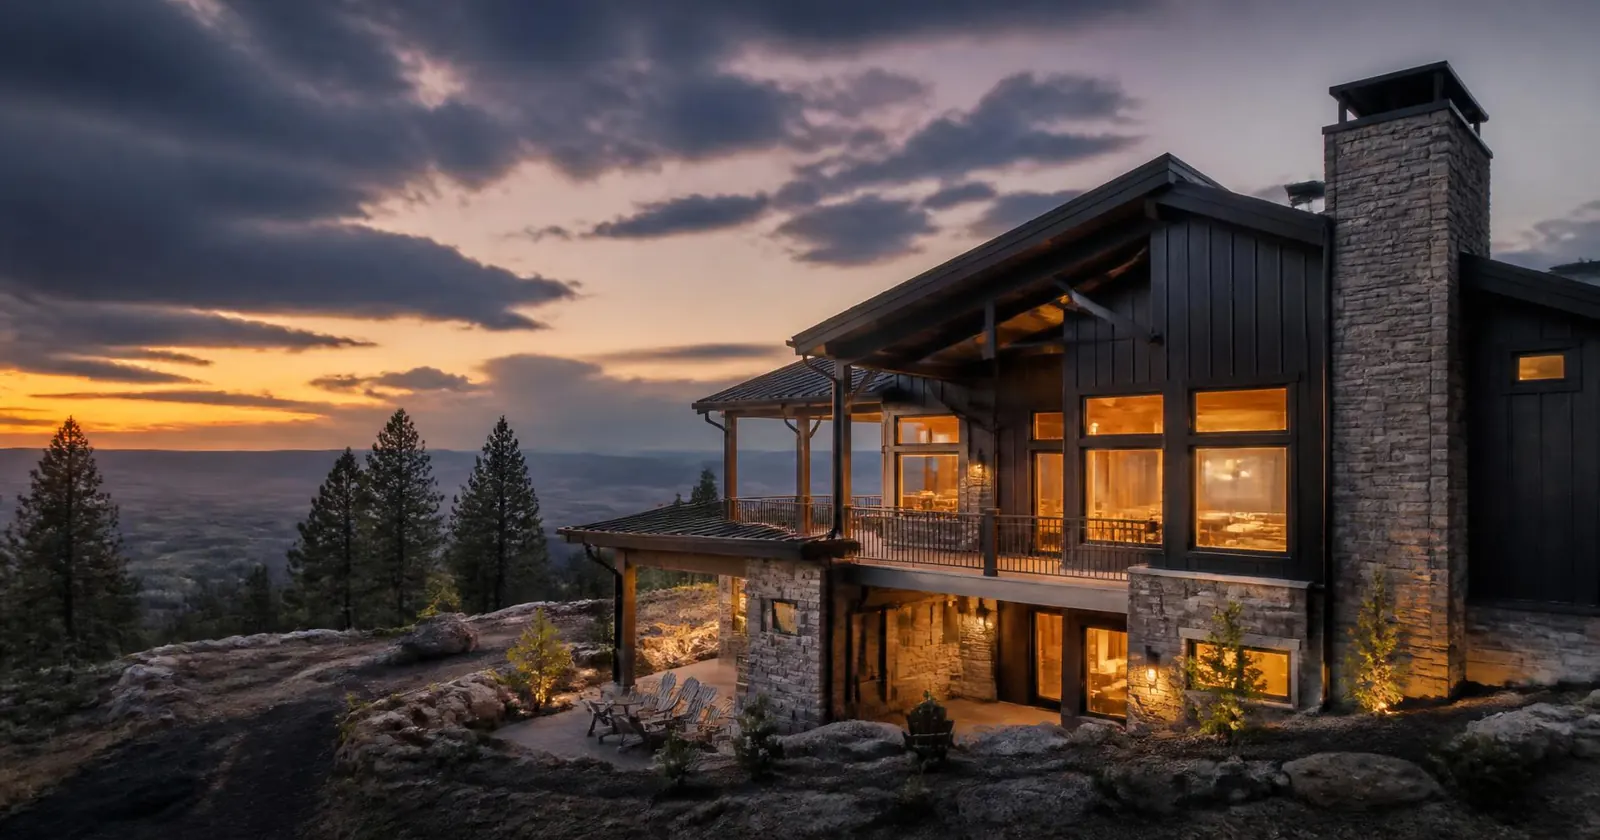
Your Home Starts Here
Find A Plan.
Or Bring Us Your Own.
Whether one of our concepts fits what you have in mind or you're starting with something completely different, the first step is a conversation.